Structures

Roof carpentry

What holds the house
Timber structures
Timber structures
1 / 2

Project built in France. The first Portuguese photos will replace this one.

  1. 01

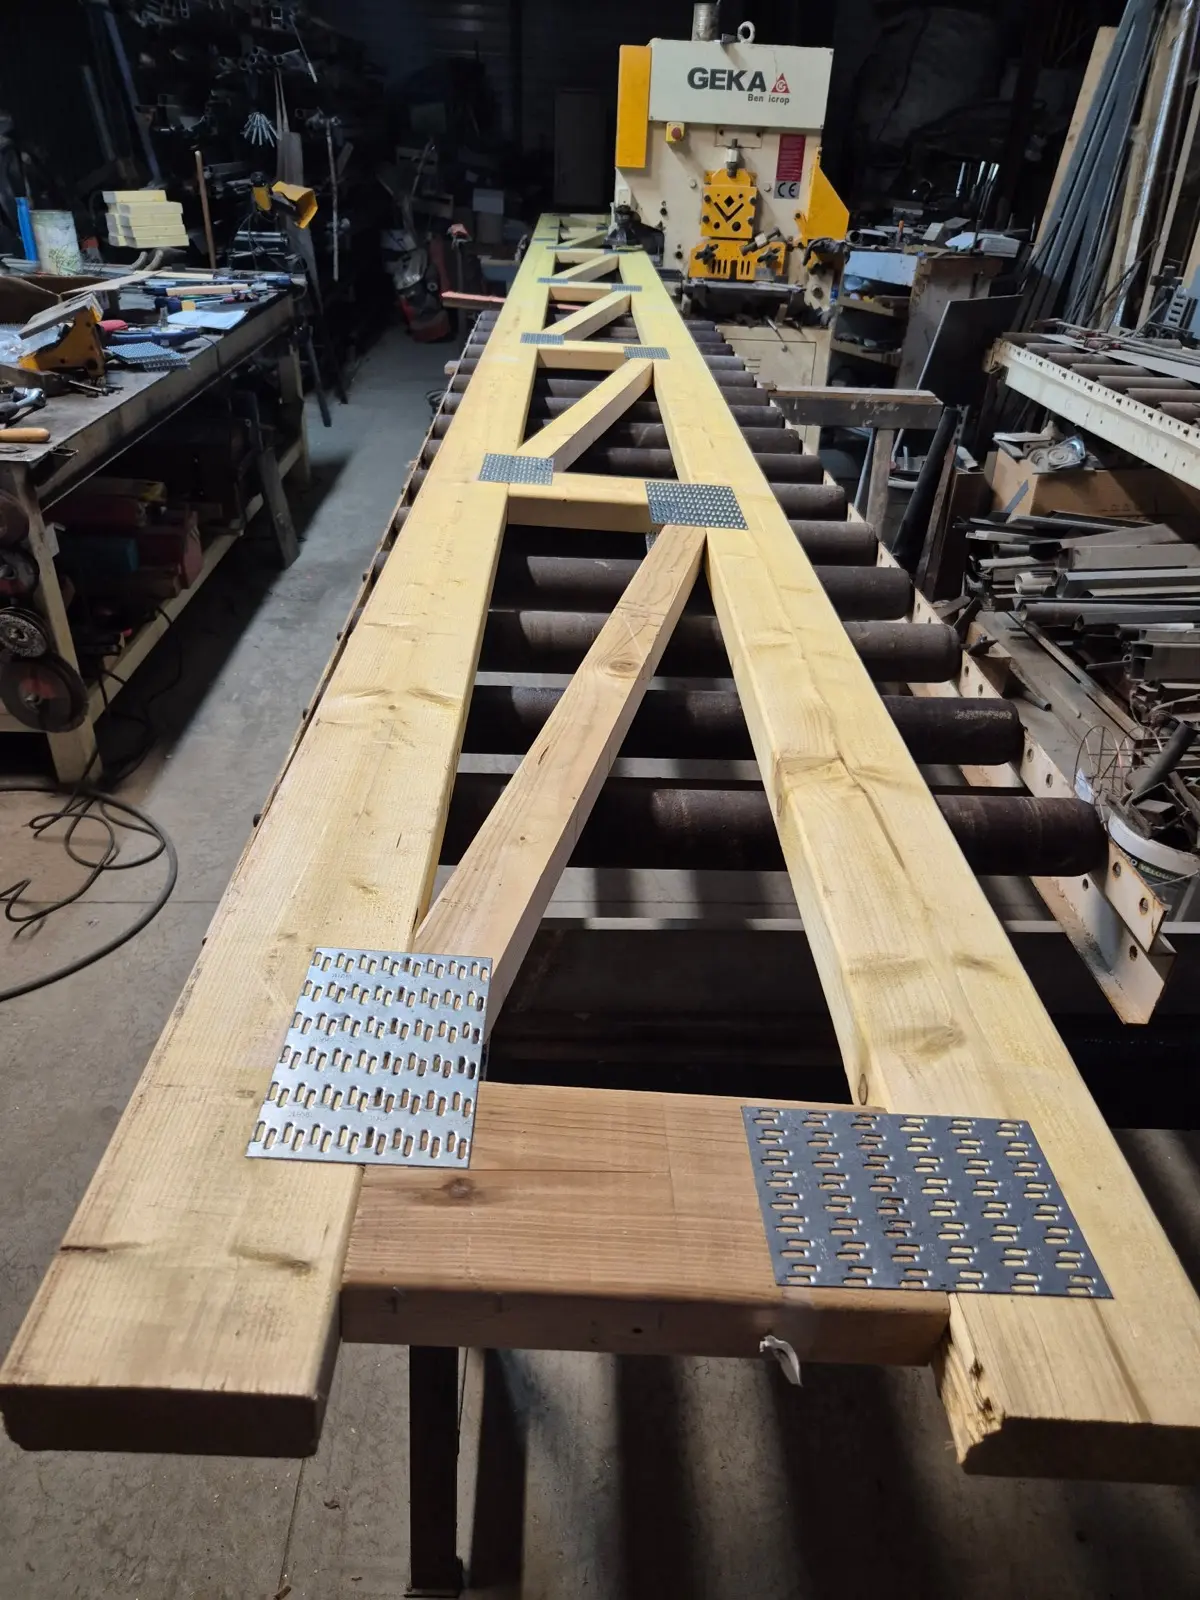
    Industrial trusses

    Light trusses designed for long spans, up to more than 20 m, assembled in the workshop and erected in one to three days. Pitched or flat roofs. Rare in Portugal, common in France. How it works ↓

  2. 02

    Traditional carpentry

    Trusses, purlins and rafters in solid timber, joined as the craft requires.

  3. 03

    Joists and floors

    Load-bearing timber floors, stiff and vibration-free.

  4. 04

    Exposed roof structures

    The structure as an architectural element, designed to be seen.

Talk about a structureEurocode 5 design for every piece.

Understand

How an industrial roof truss works

drag to rotate
W TRUSS · span 8.00 m
principle sketch · not to scale

Principle illustration, not a completed project. Dimensions are indicative.

1 / 4

What is an industrial roof truss?

A light timber triangle, engineered and assembled in the workshop. It spans 8 m from wall to wall in this example, and more than 20 m if needed, with no intermediate support: no load-bearing wall or post in the middle of the house.

2 / 4

What is it made of?

Seven timber members, 36 or 45 mm thick: the bottom chord, two sloping rafters and four web members. Toothed metal connector plates hold them together.

3 / 4

How is the roof assembled?

The trusses arrive assembled and are set on the walls one by one, every 60 cm (up to 90 cm). Cross members and bracing diagonals tie them together.

4 / 4

And then?

The battens and tiles sit directly on the trusses. From outside, it is a Portuguese house like any other. The difference is underneath.
Interiors

Joinery

The finish of the house
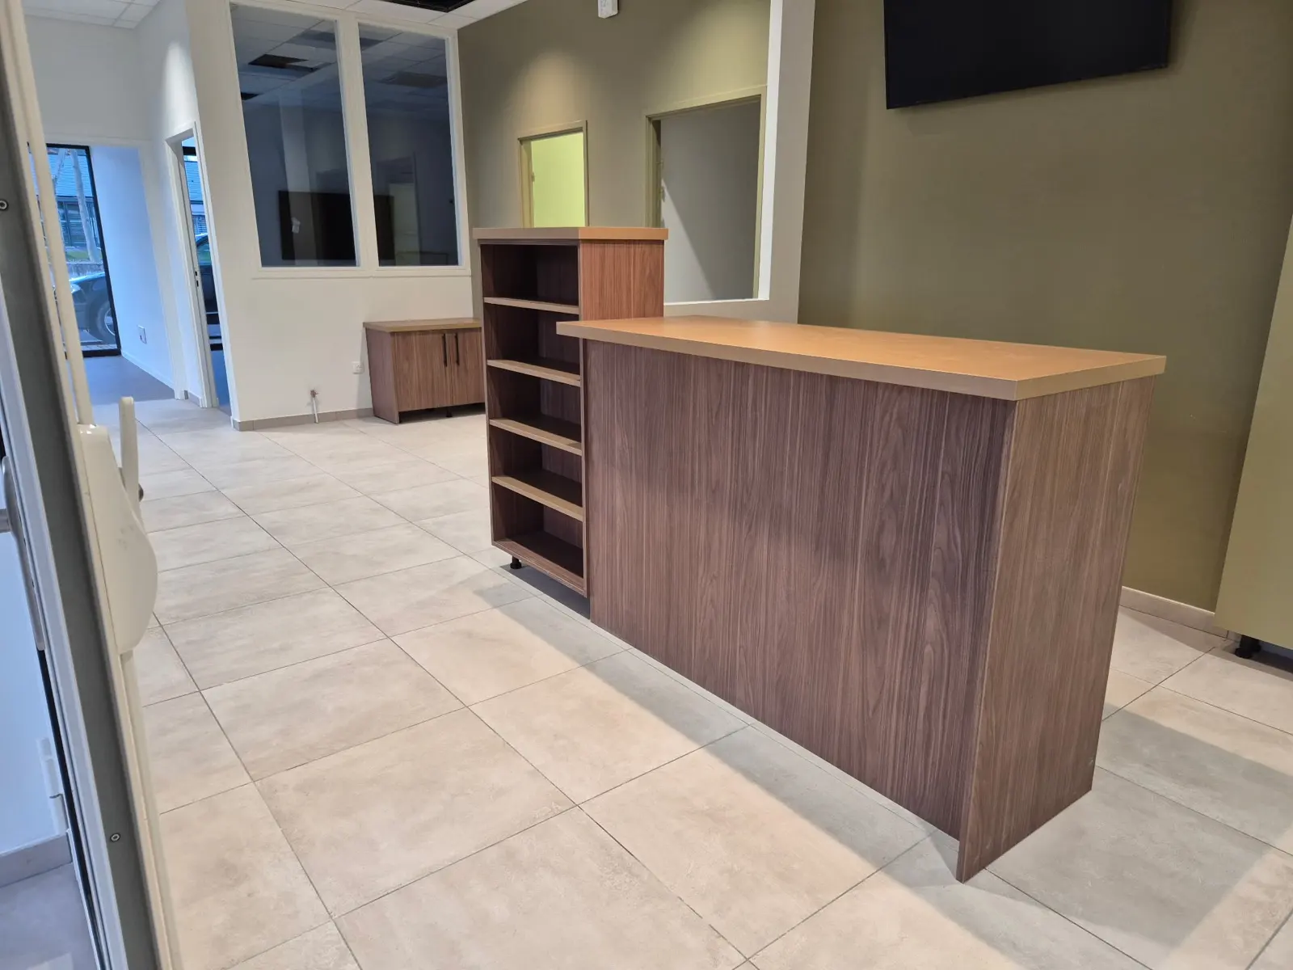
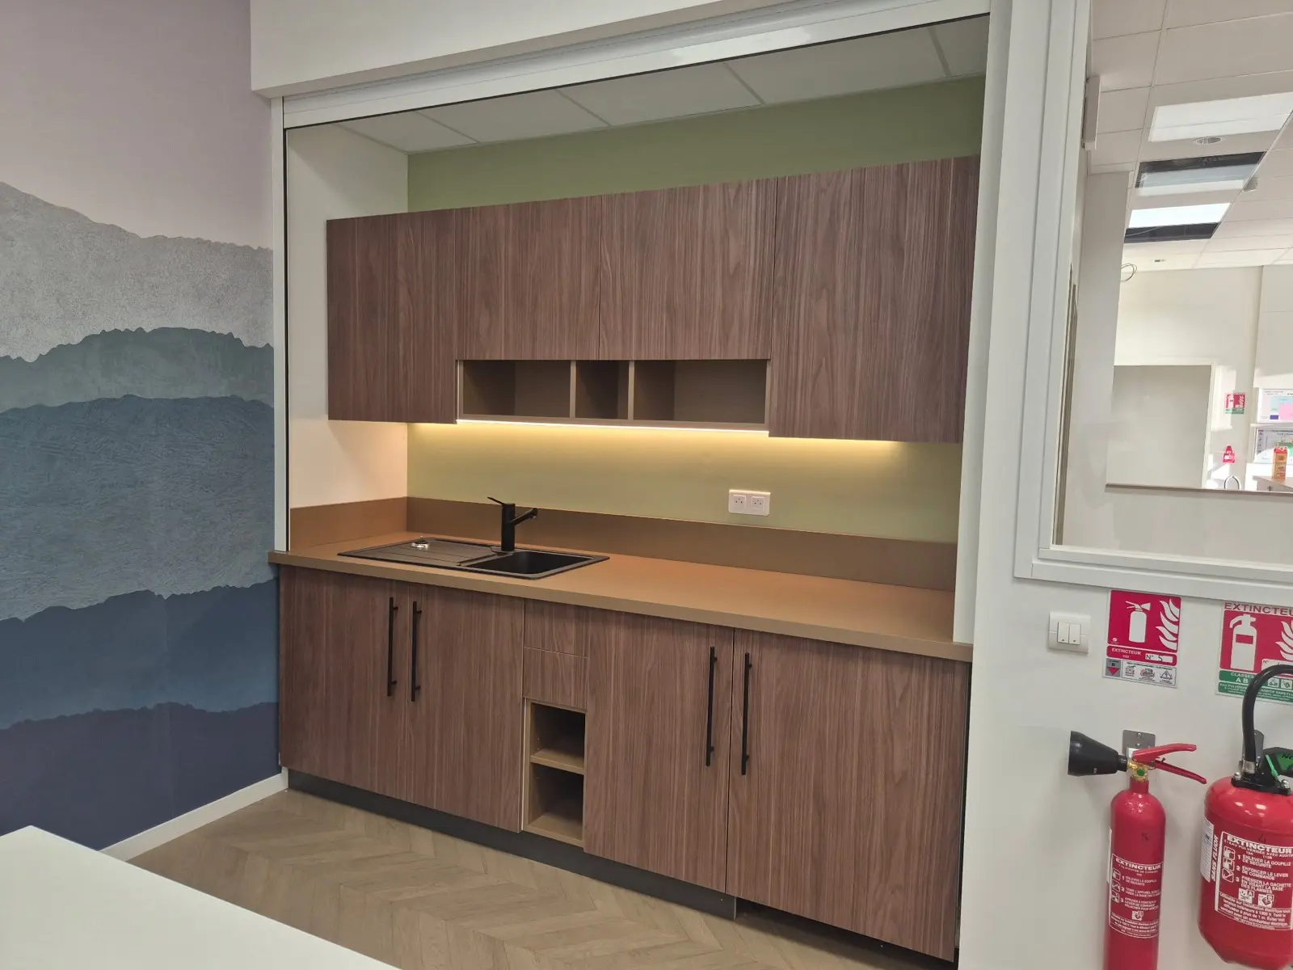
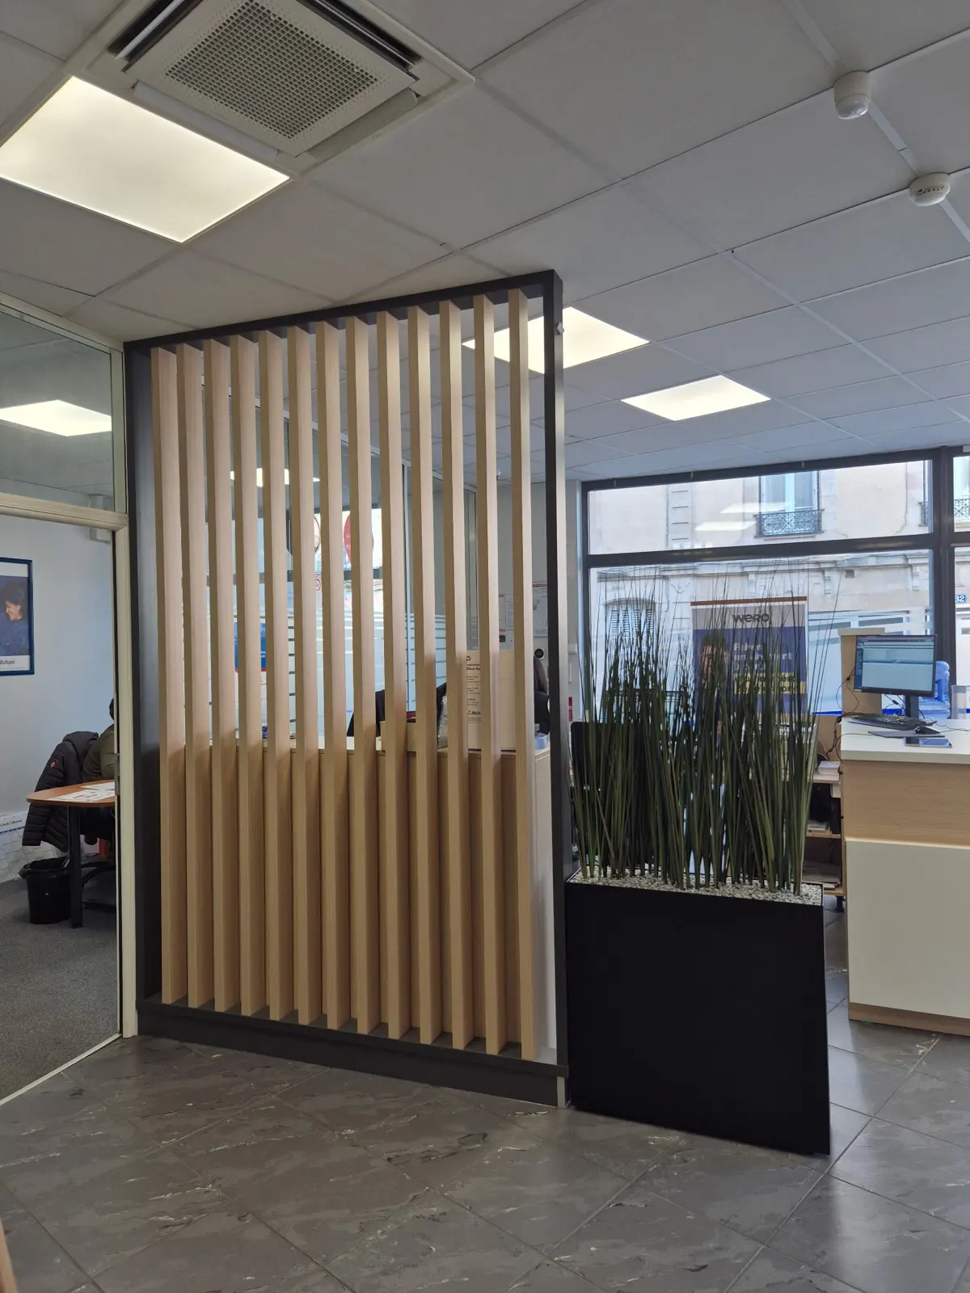
Interior joinery
built in France
Interior joinery
built in France
Interior joinery
built in France
Interior joinery
built in France
Interior joinery
built in France
Interior joinery
built in France
1 / 6

Project built in France.

  1. 01

    Flooring

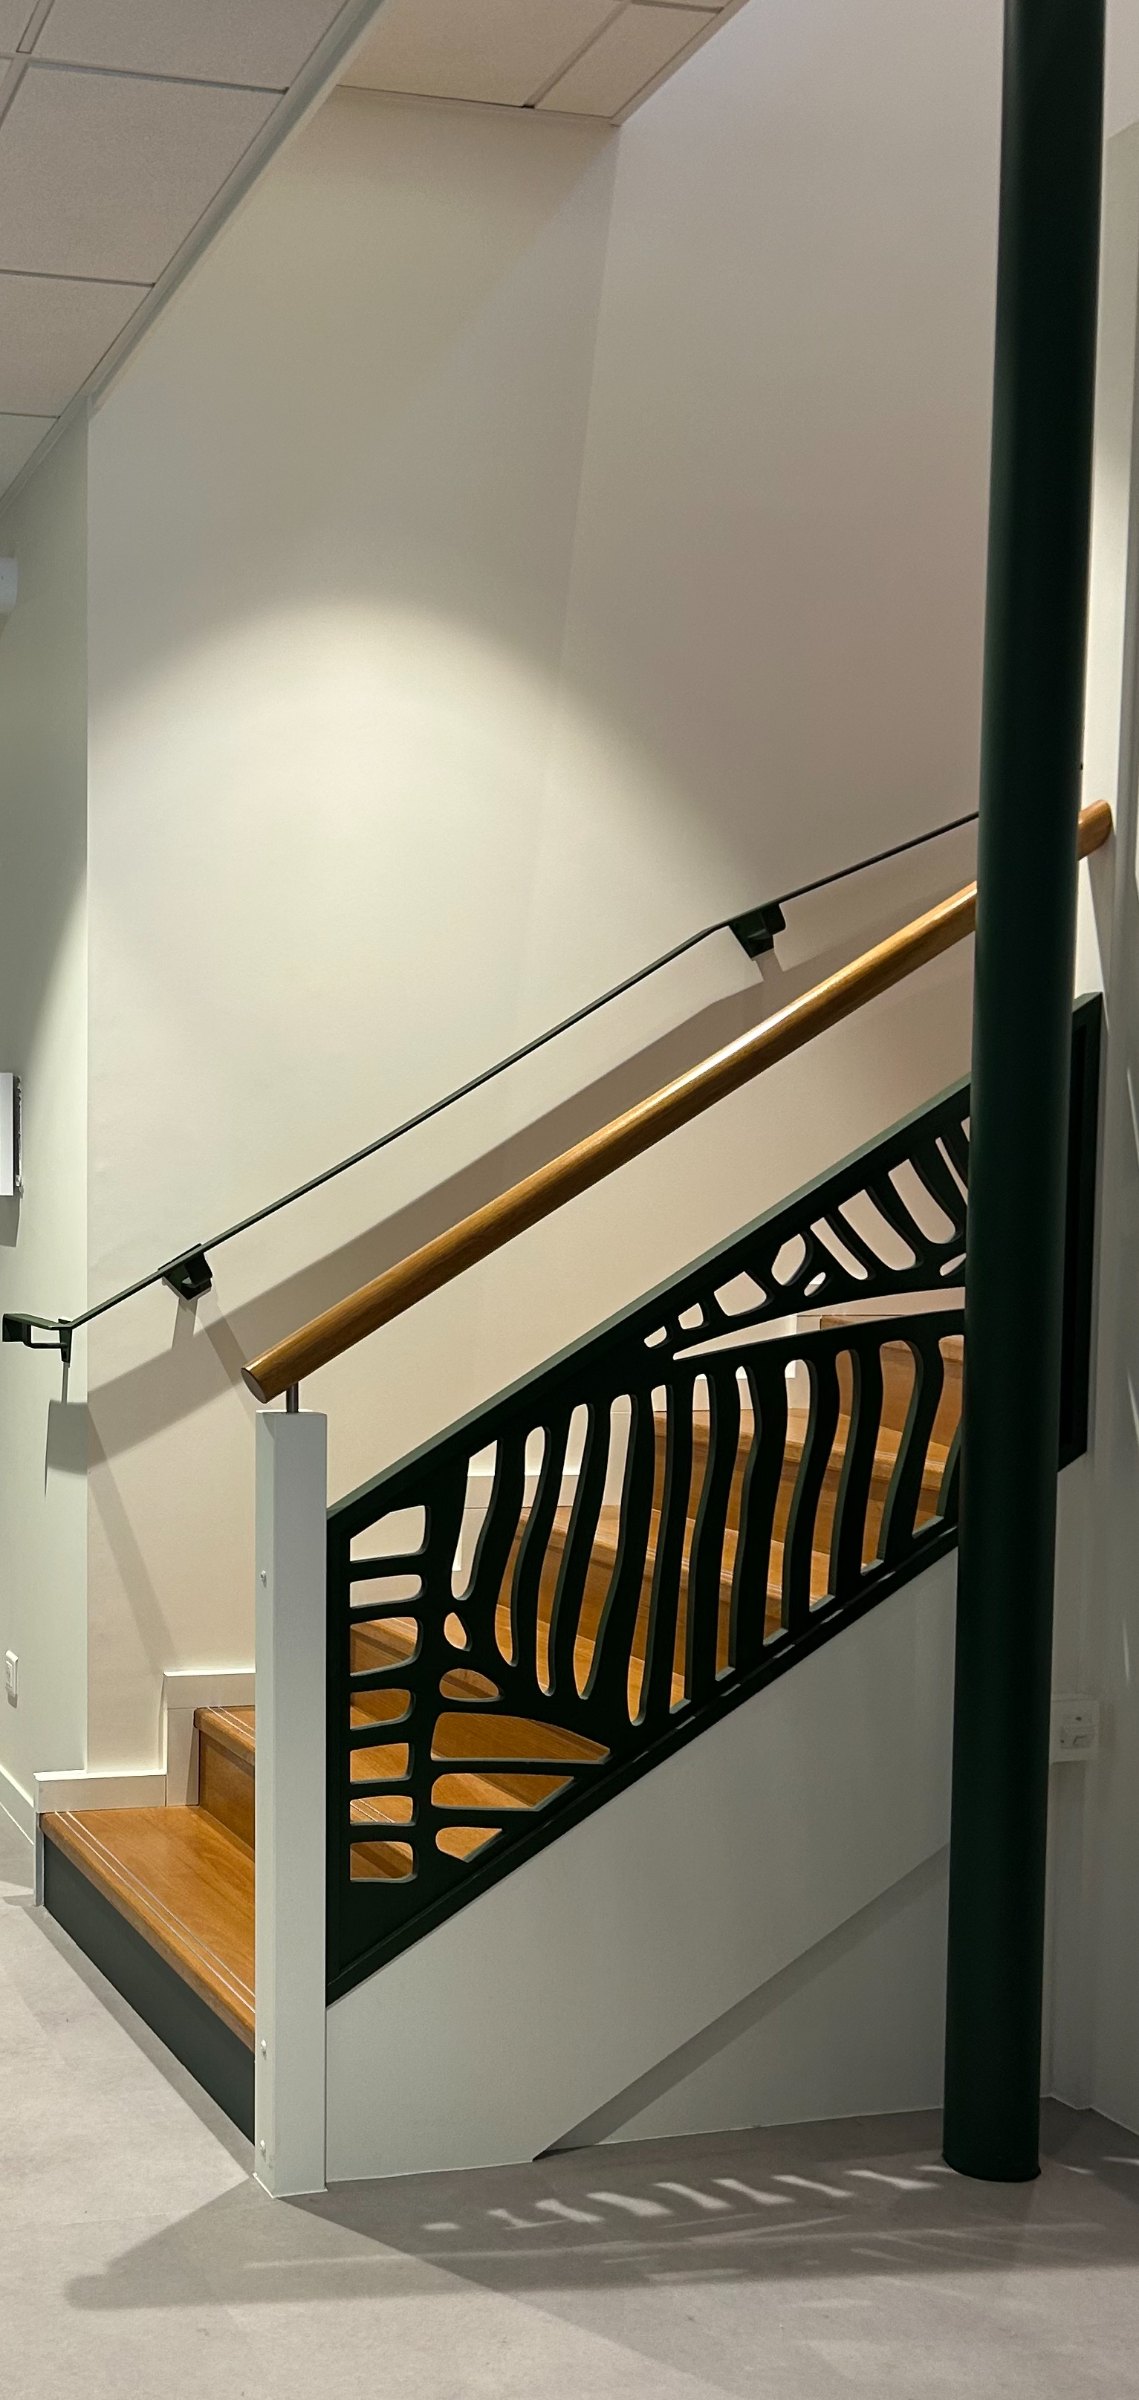
    Solid wood flooring and floorboards, supplied and fitted.

  2. 02

    Timber staircases

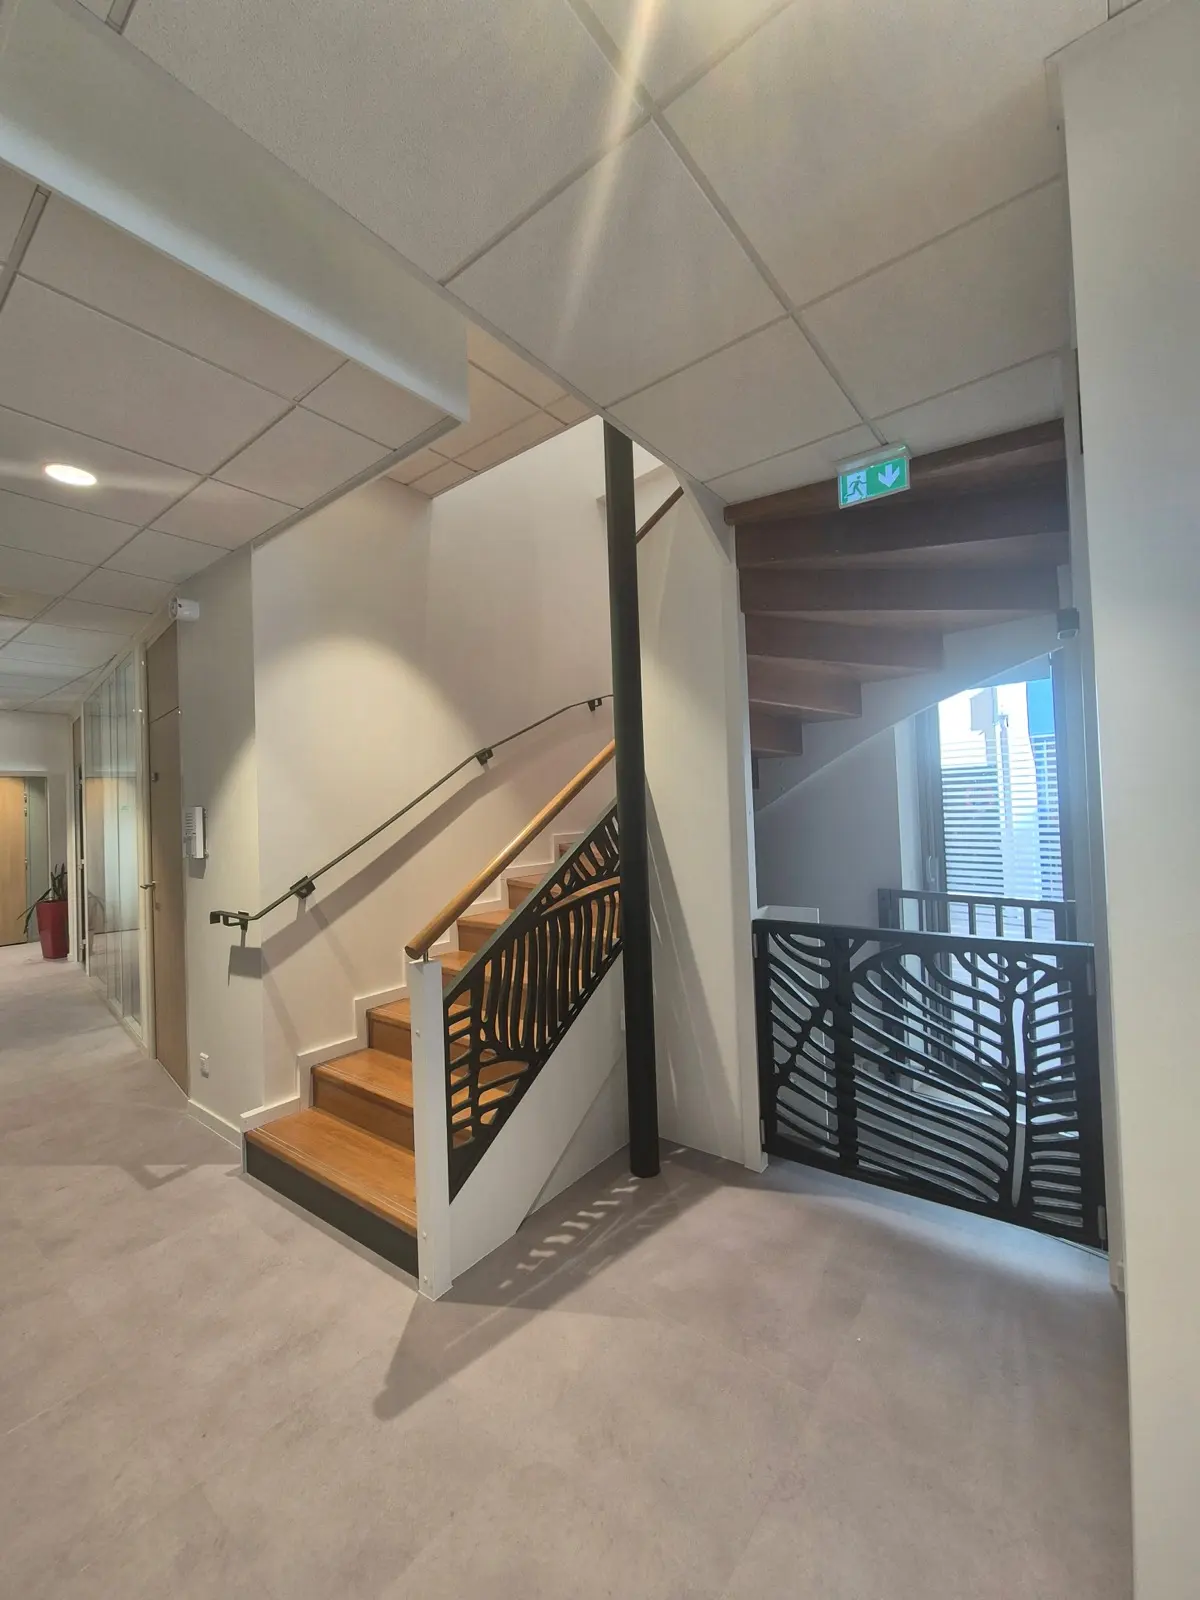
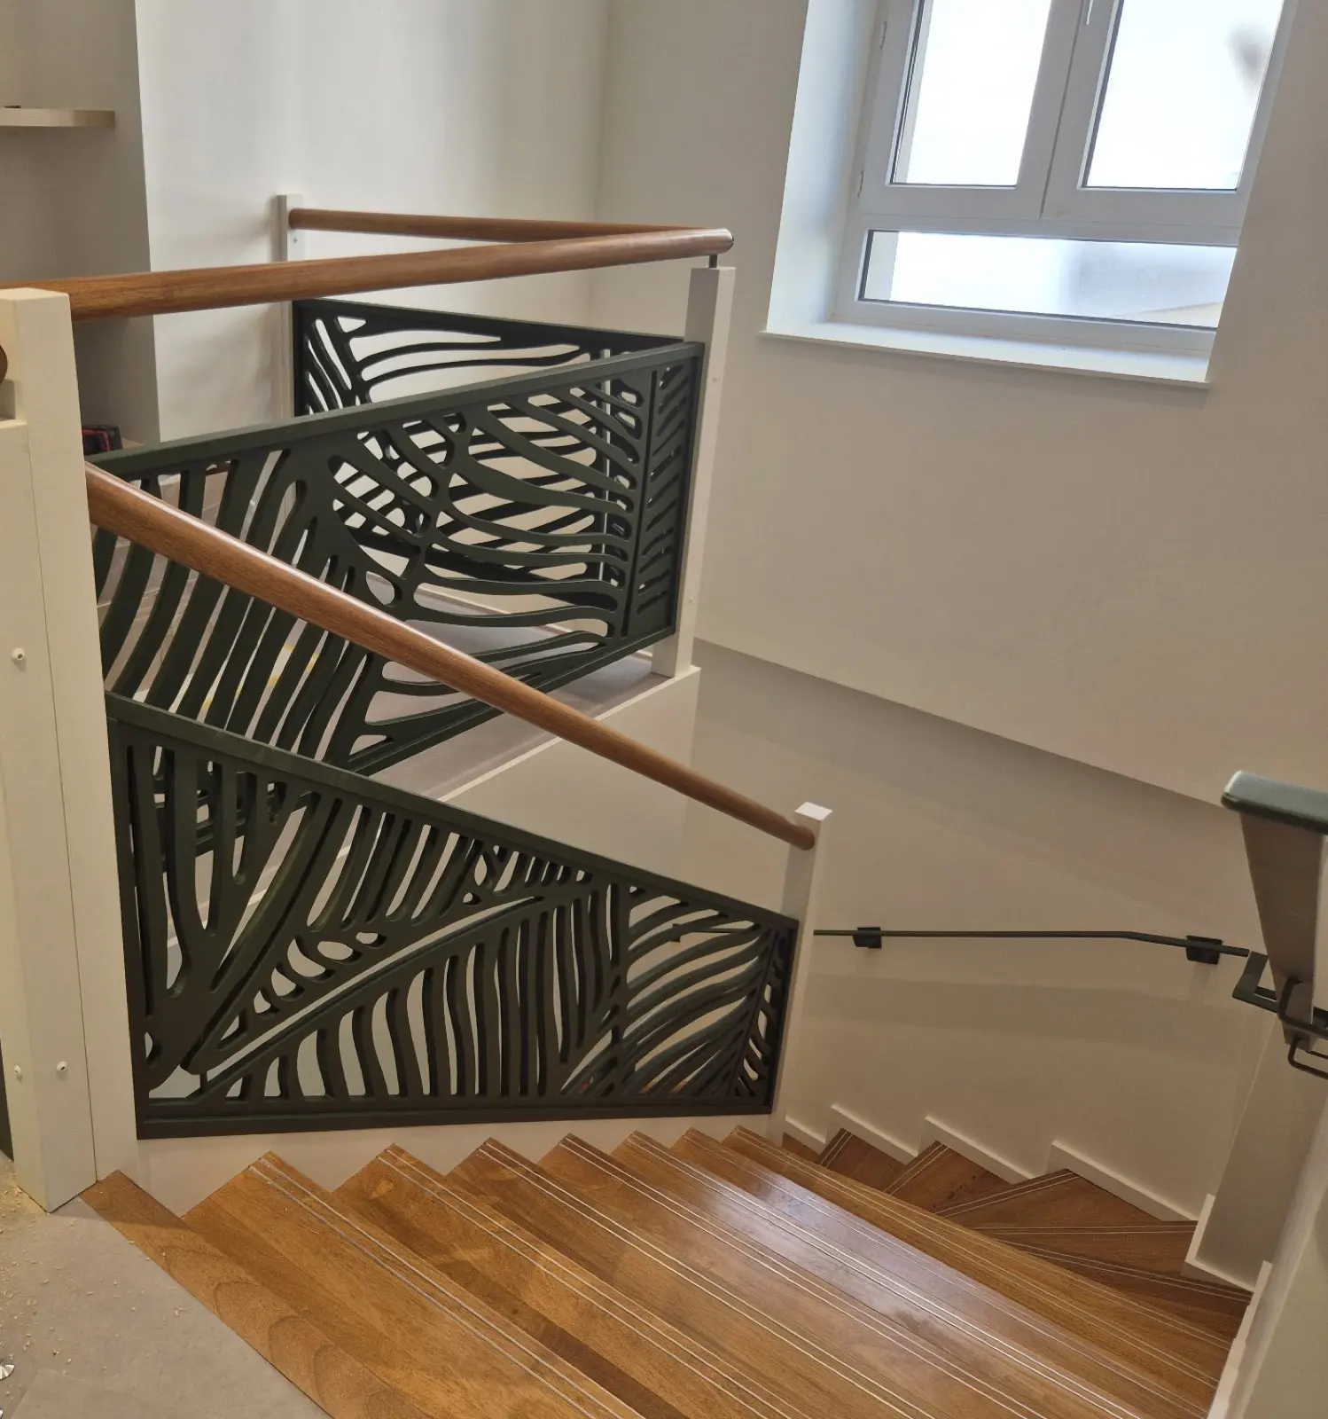
    Made-to-measure staircases, straight or winding: more than 1,600 built in France.

  3. 03

    Timber windows

    Made-to-measure joinery.

  4. 04

    Door sets

    Doors and frames fitted to the opening.

  5. 05

    Wardrobes and closets

    Made-to-measure storage, every centimetre used.

Renovation

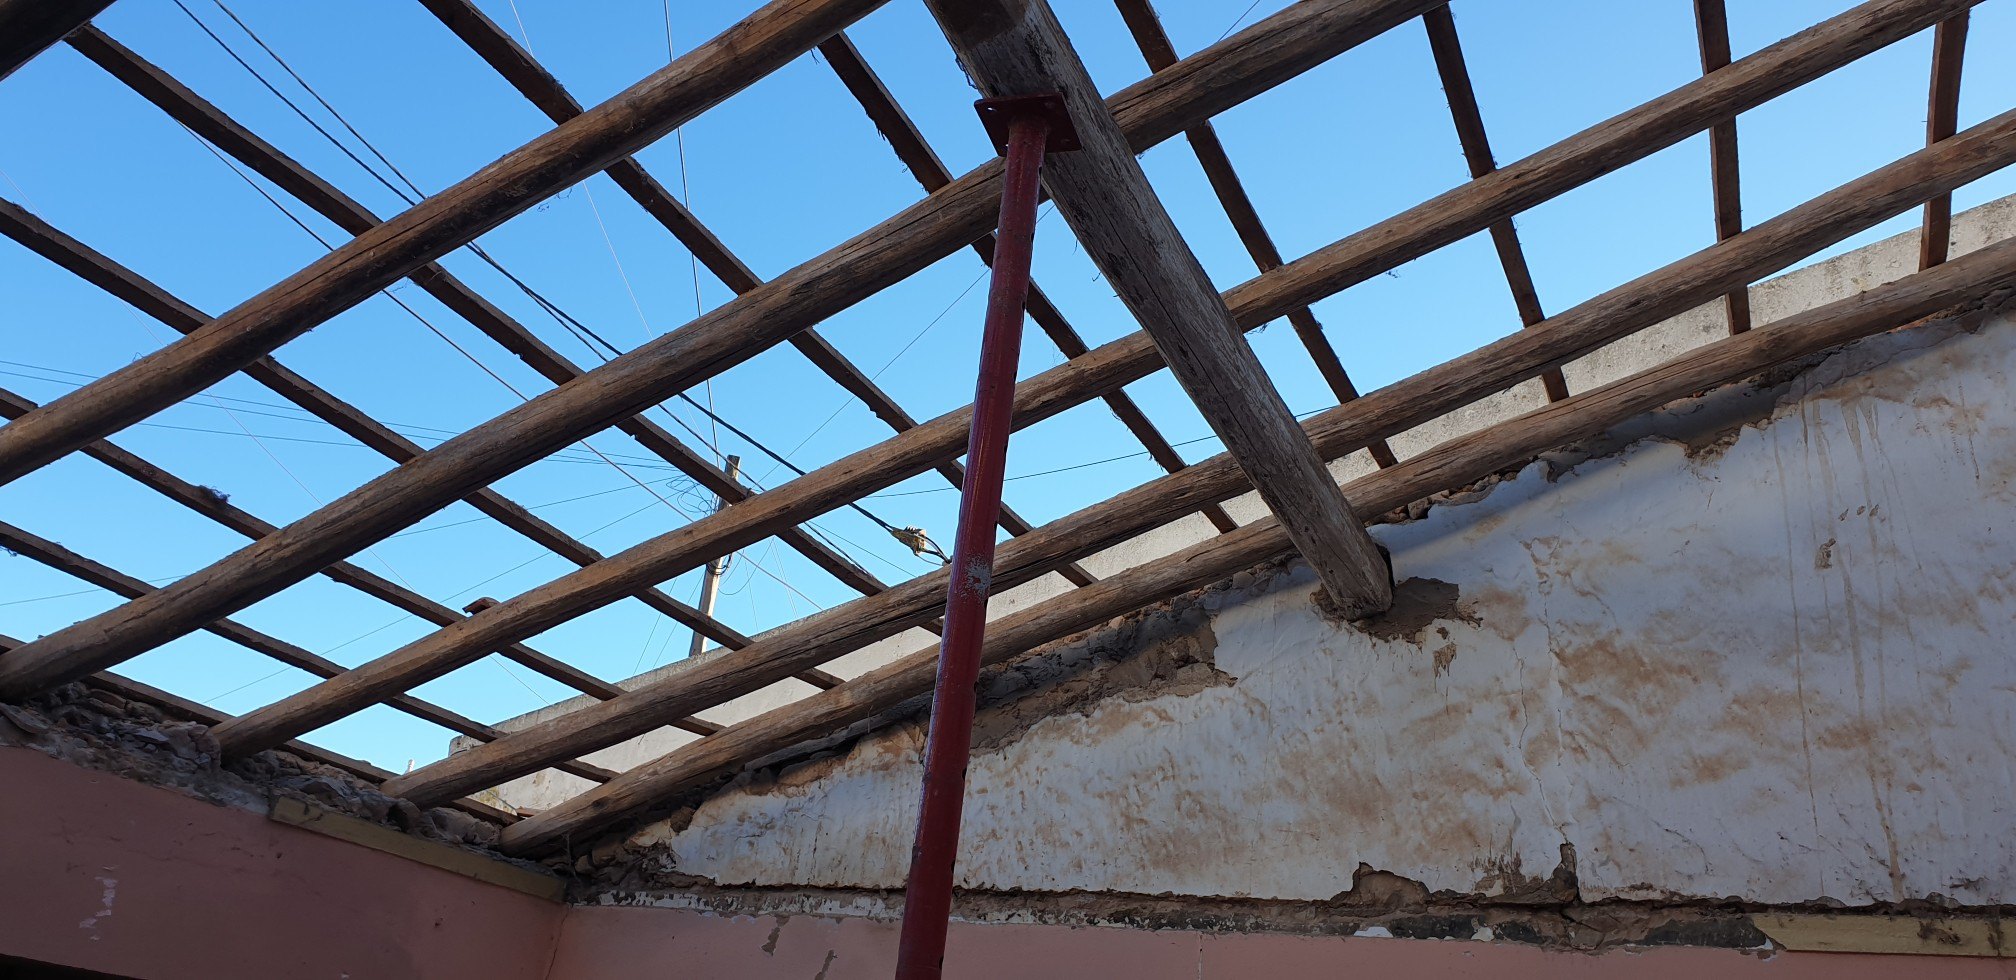
Old roofs

We dismantle, reinforce or rebuild existing timber roofs, by the rules of the craft. Free quote; the technical study is charged.

Request a quote

Supply

Timber and insulation

We also supply structural timber and wood-fibre insulation, to private clients and companies, with or without installation.

Ask for prices

Architects and builders

A carpentry partner for your site

Carpentry subcontracting with calculations, clear schedules and a single point of contact on site. Technical file sent on request.

Request the technical file

Contact

A project in mind?

Describe it in a few lines. We reply with first guidance and, if it makes sense, arrange a visit.

Talk about your project